



11 St. Andrews CircleCrested Butte, CO 81224
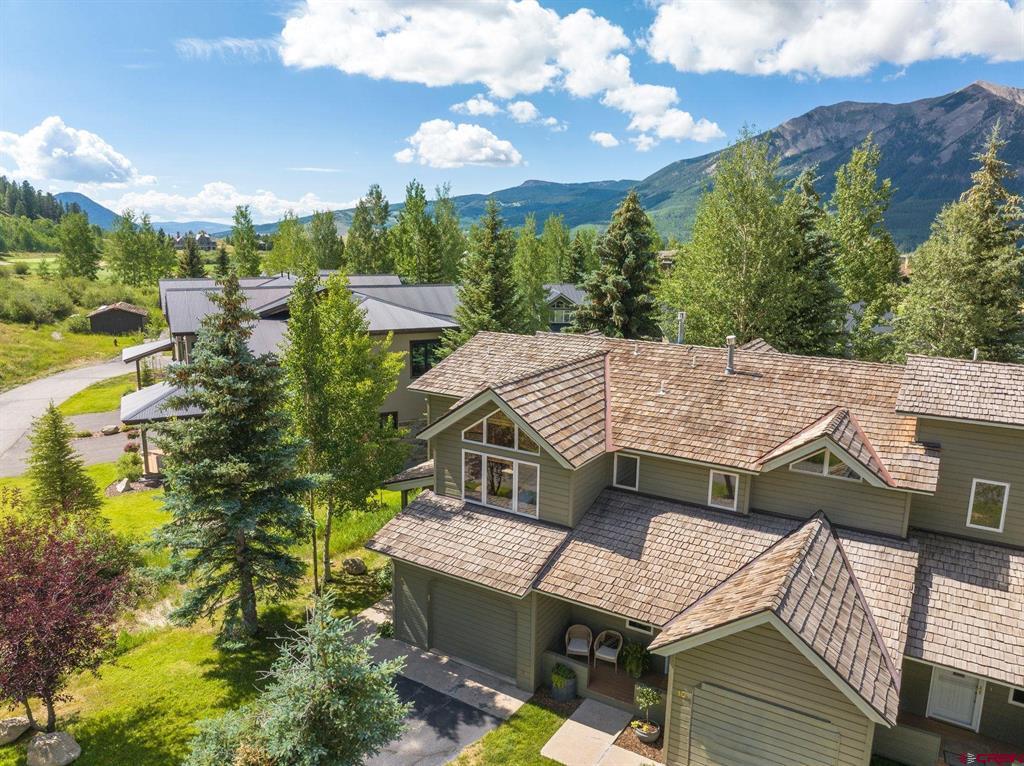
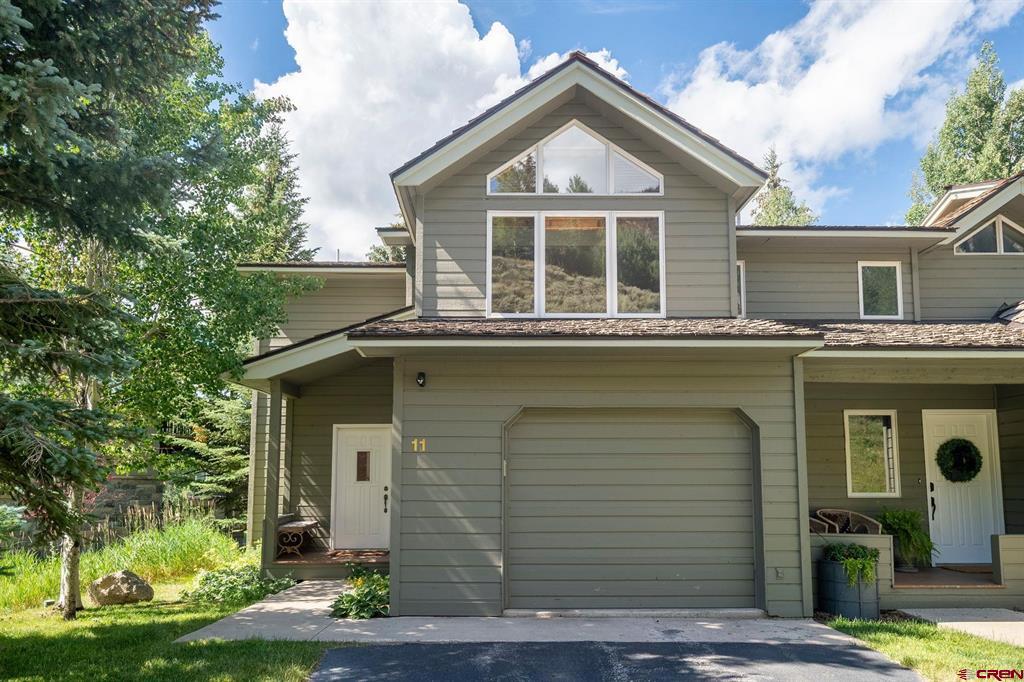
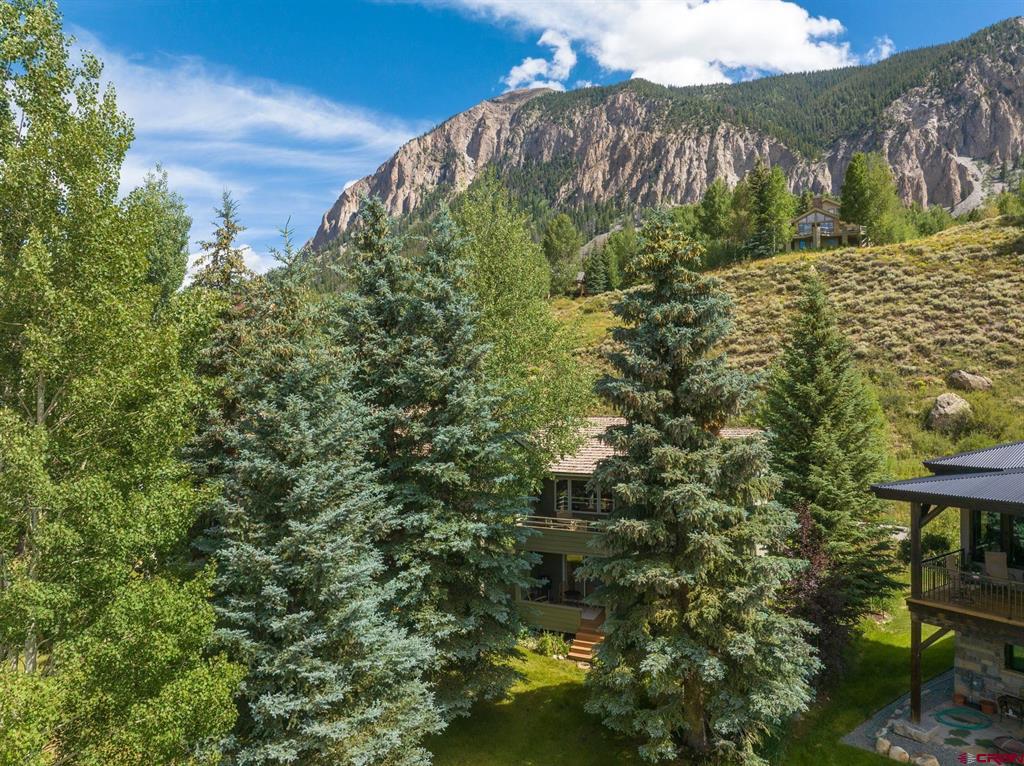
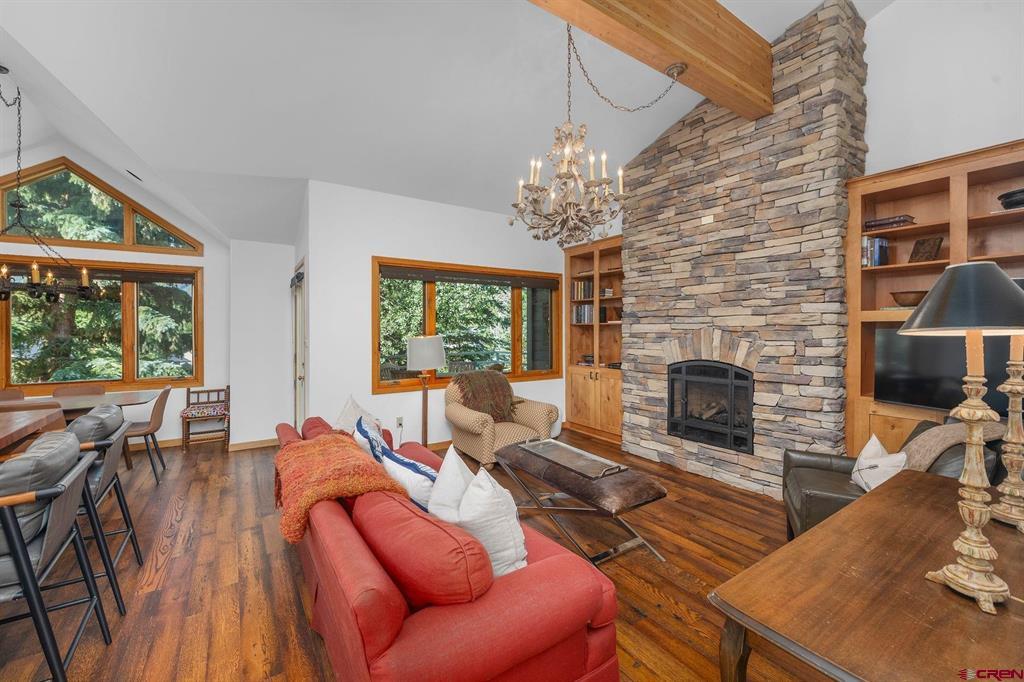
Welcome to 11 St. Andrews Circle, an exceptional, fully furnished three-bedroom, three-bath end-unit residence tucked into one of the most peaceful settings within the Golf Villas. Perfectly positioned on a quiet corner, this beautifully remodeled home is filled with natural light. Large windows frame breathtaking mountain vistas and create a warm, inviting atmosphere throughout. Thoughtfully reimagined from top to bottom, the residence seamlessly blends timeless mountain character with refined contemporary finishes. The upper level was completely redesigned to create an open, welcoming living space centered around a dramatic floor-to-ceiling stone gas fireplace. Rich reclaimed hardwood flooring extends throughout both levels, while a custom hand-forged iron staircase railing by renowned local artisan Ben Eaton serves as a striking architectural focal point. At the heart of the home, the beautifully appointed chef's kitchen features custom cabinetry, Soapstone countertops, KitchenAid appliances, a handcrafted butcher block island with a farmhouse sink, and carefully considered details that make the space equally suited for effortless entertaining and everyday living. Designed to embrace its spectacular surroundings, both the upper and lower decks capture sweeping views of Whetstone Mountain, providing the perfect setting for morning coffee, afternoon relaxation, or evenings spent entertaining family and friends. Just beyond the deck, an expansive grassy common area extends your outdoor living space, creating a peaceful setting for recreation, gathering, or simply taking in the beauty of the surrounding landscape. The thoughtfully designed floor plan offers exceptional comfort and privacy for both owners and guests. The spacious primary suite serves as a private retreat, showcasing picturesque views of Mt. Crested Butte and a beautifully renovated ensuite bath. Two additional guest bedrooms are located on the lower level, accompanied by two fully updated bathrooms, creating an ideal layout for family and visitors alike. Hunter Douglas window treatments, updated dining room windows, premium Perrin & Rowe plumbing fixtures, abundant storage, and an attached garage further reflect the home's exceptional quality and thoughtful design. Located just steps from The Club at Crested Butte's Robert Trent Jones Jr.–designed championship golf course and clubhouse, this remarkable residence offers the perfect balance of mountain tranquility and year-round recreation. Every element of the renovation was carefully curated and expertly executed, resulting in a truly turnkey home where timeless craftsmanship meets modern comfort. Whether as a full-time residence or an elegant mountain retreat, 11 St. Andrews Circle offers an exceptional opportunity to experience one of Crested Butte's most sought-after lifestyles. Some images contain digitally rendered furnishings.
| 2 weeks ago | Listing updated with changes from the MLS® | |
| 2 weeks ago | Listing first seen on site |

The data relating to real estate for sale on this website comes in part from the Internet Data Exchange (IDX) program of Colorado Real Estate Network, Inc. (CREN), © Copyright 2026. All rights reserved. All data is deemed reliable but not guaranteed and should be independently verified. This database record is provided subject to “limited license” rights. Duplication or reproduction is prohibited.
FULL CREN Disclaimer - https://crenmls.com/full-cren-disclaimer-2/
Real Estate listings held by companies other than CREN contain that company’s name.
Fair Housing Disclaimer - https://crenmls.com/fair-housing-disclaimer/
Last checked: 2026-08-06 09:56 PM UTC