



409 N 8th StreetGunnison, CO 81230
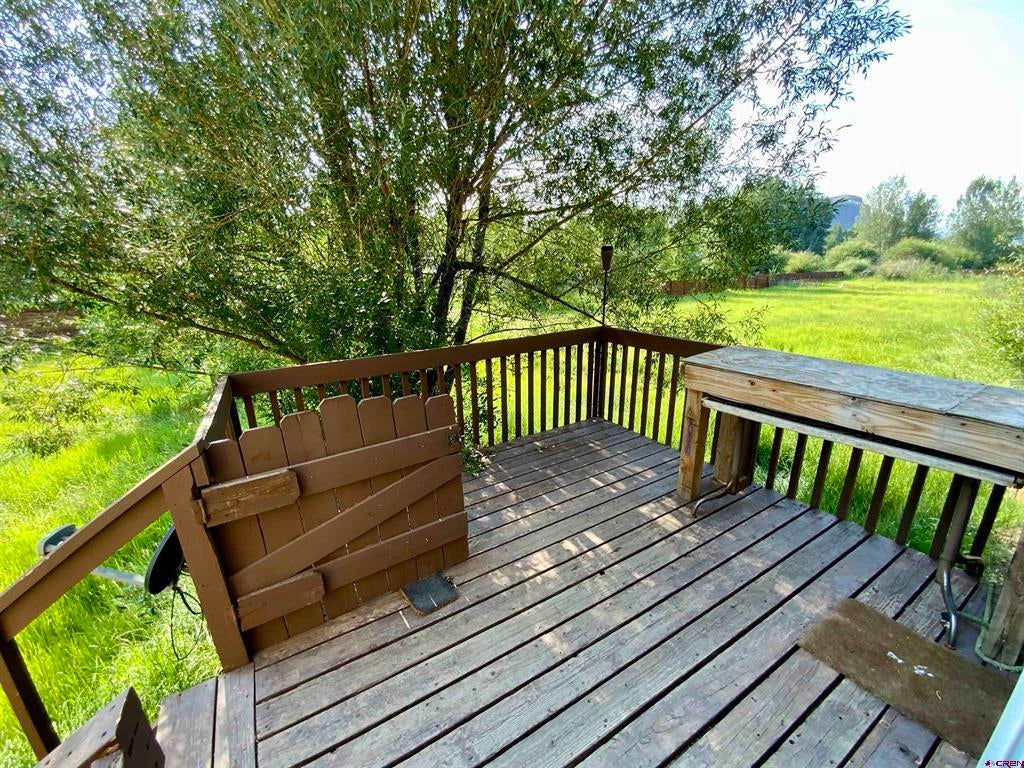
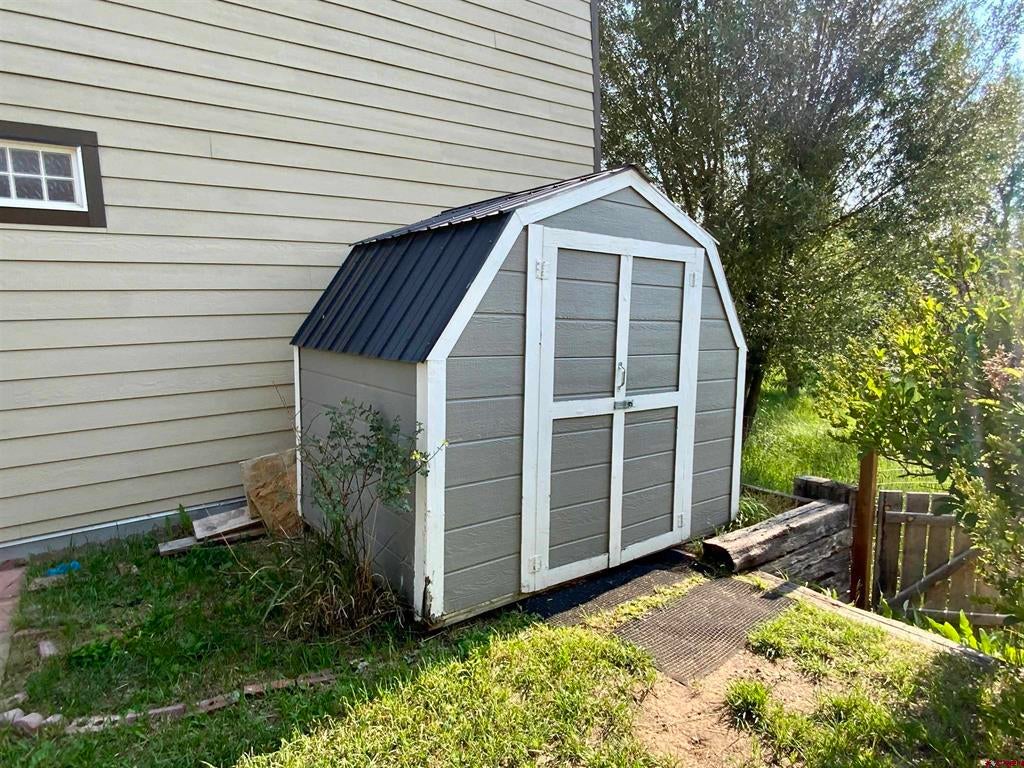
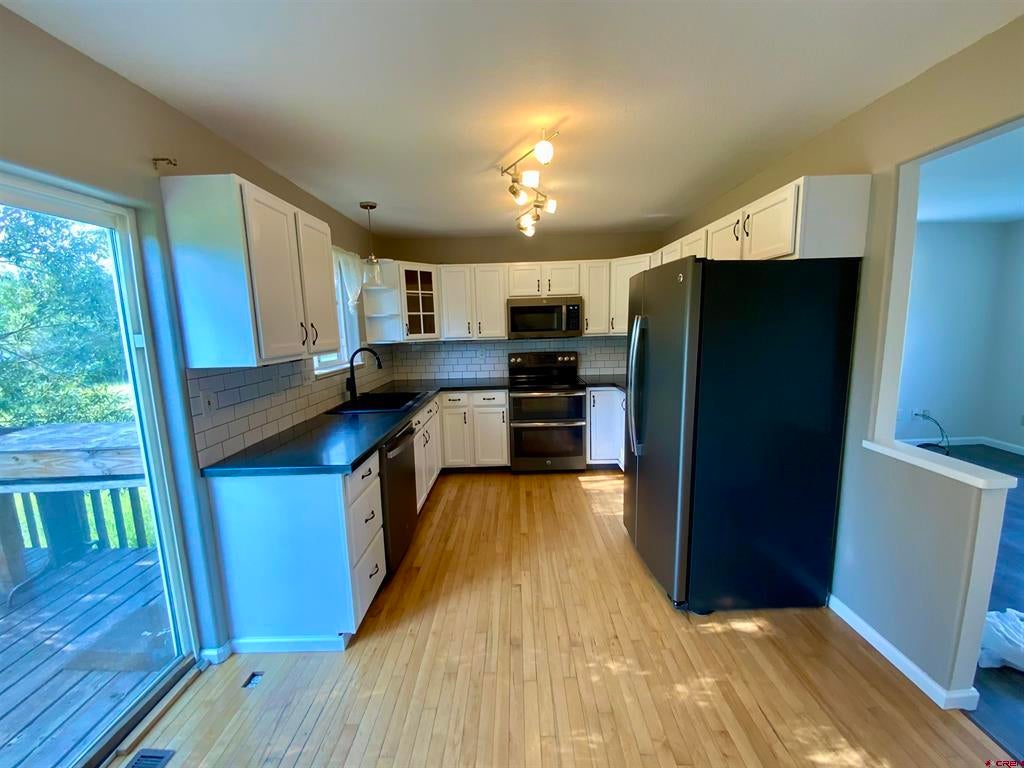
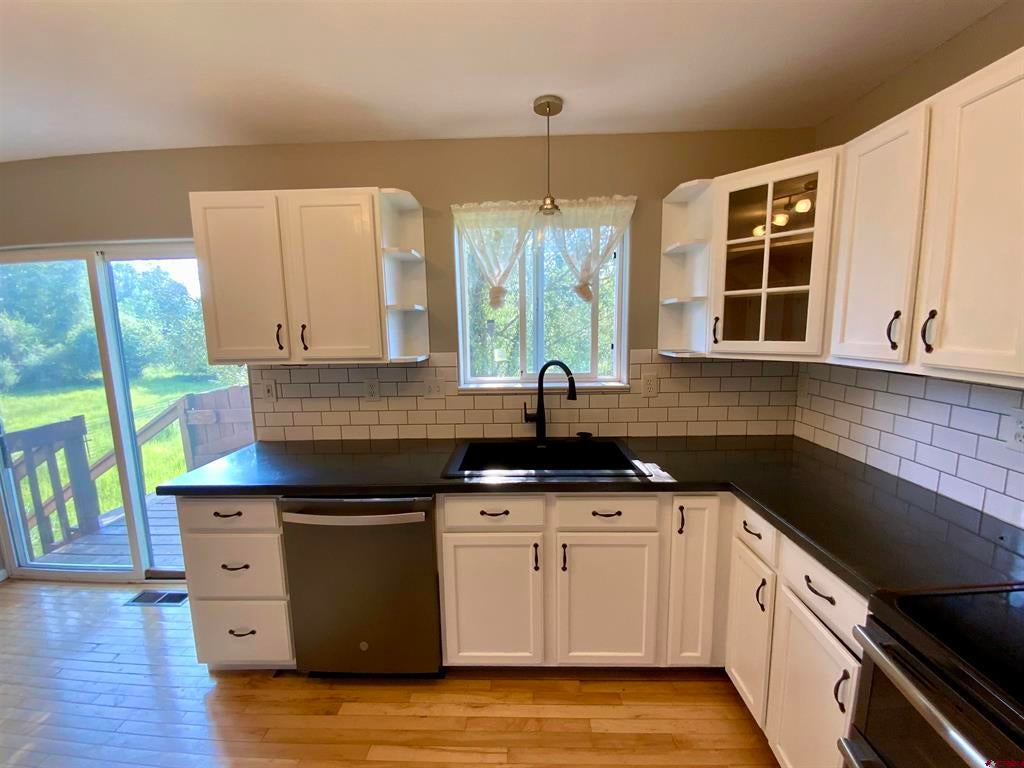
Well maintained 3 bedroom/2 bath home offers over 1,200 square feet of comfortable living space, ideally located near the schools. Built in 1998, this inviting home features a spacious two car garage and a functional floor plan designed for everyday living. The updated kitchen flows seamlessly into the main living area, while beautiful hardwood and laminate flooring throughout provide warmth, durability, and easy maintenance. The primary bedroom is conveniently located on the main level, along with the laundry area and a full bathroom, creating an ideal layout for single level living. Upstairs, you’ll find two additional bedrooms and a second full bathroom, offering privacy and flexibility for family, guests, or a home office. Centrally located, this home is just minutes from Gunnison Community Schools and Gunnison High School, making it an excellent choice for families. Enjoy the convenience of being only 10 minutes from the Gunnison-Crested Butte Regional Airport and approximately 30 minutes from Crested Butte, where world-class skiing, mountain biking, hiking, and year-round recreation await. Whether you’re searching for a full-time residence, a mountain getaway, or an investment opportunity, this move-in-ready home offers comfort, convenience, and an unbeatable Gunnison location.
| yesterday | Listing updated with changes from the MLS® | |
| 3 days ago | Listing first seen on site |

The data relating to real estate for sale on this website comes in part from the Internet Data Exchange (IDX) program of Colorado Real Estate Network, Inc. (CREN), © Copyright 2026. All rights reserved. All data is deemed reliable but not guaranteed and should be independently verified. This database record is provided subject to “limited license” rights. Duplication or reproduction is prohibited.
FULL CREN Disclaimer - https://crenmls.com/full-cren-disclaimer-2/
Real Estate listings held by companies other than CREN contain that company’s name.
Fair Housing Disclaimer - https://crenmls.com/fair-housing-disclaimer/
Last checked: 2026-08-06 10:11 PM UTC