



201 Pitchfork DriveCrested Butte, CO 81225
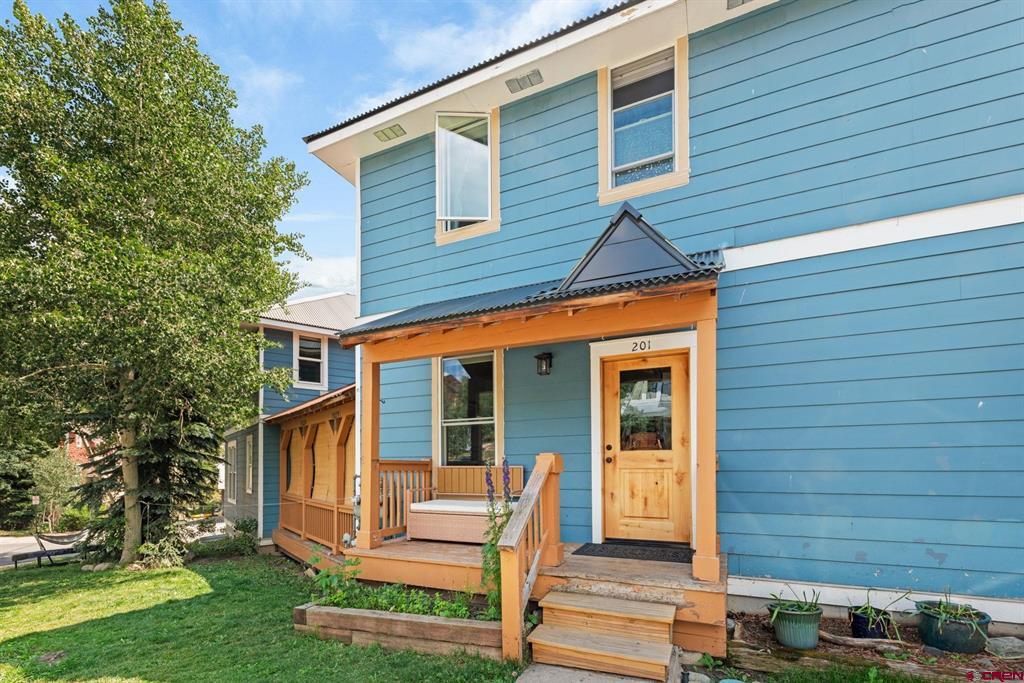
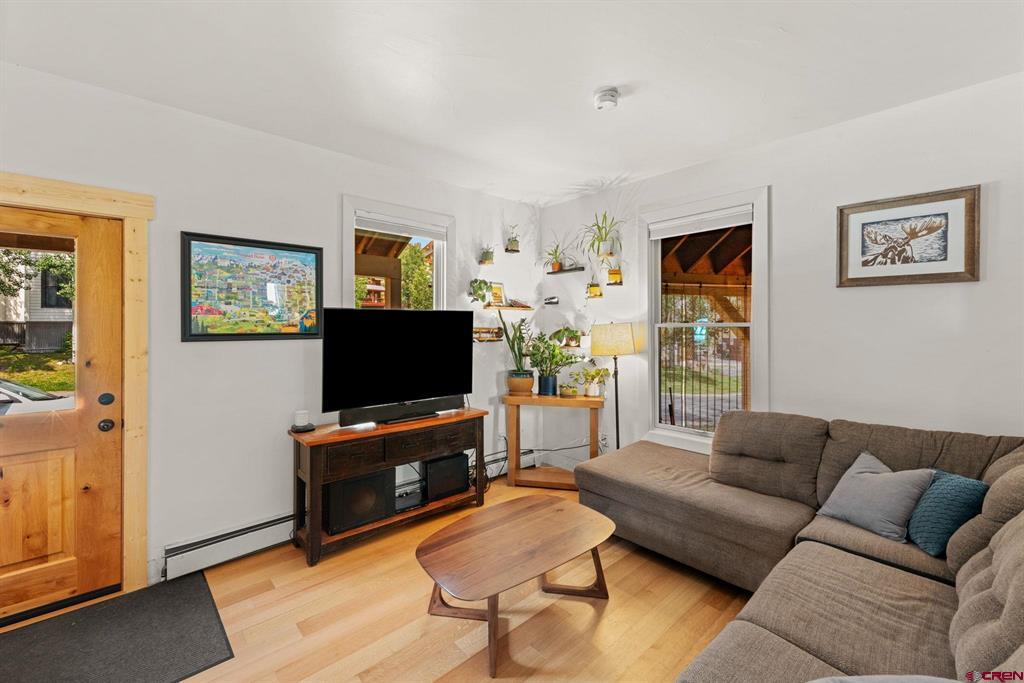
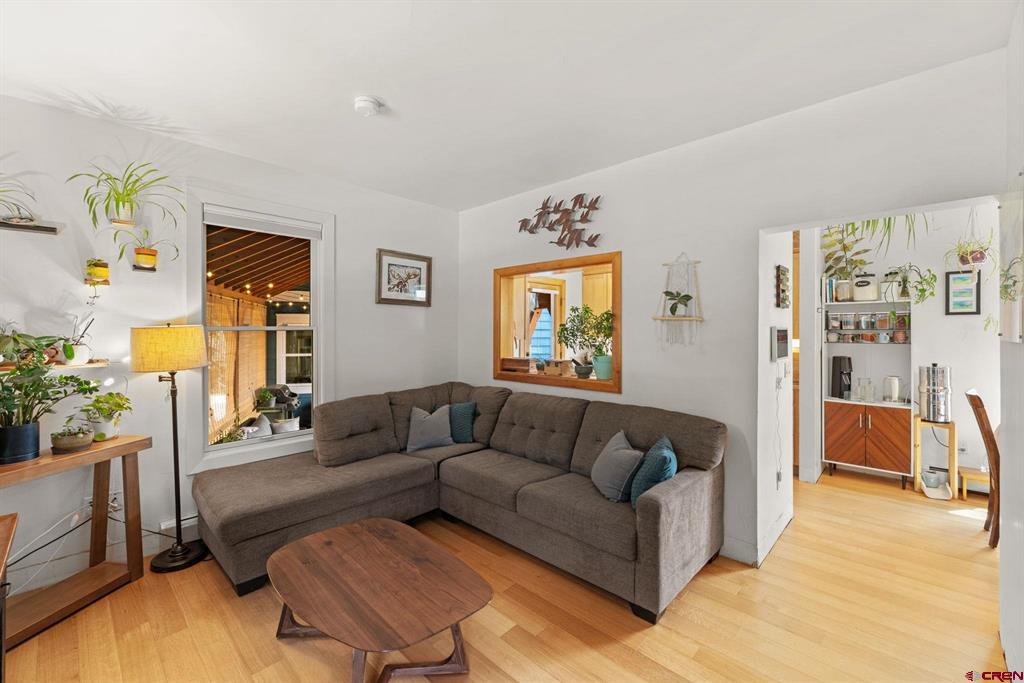
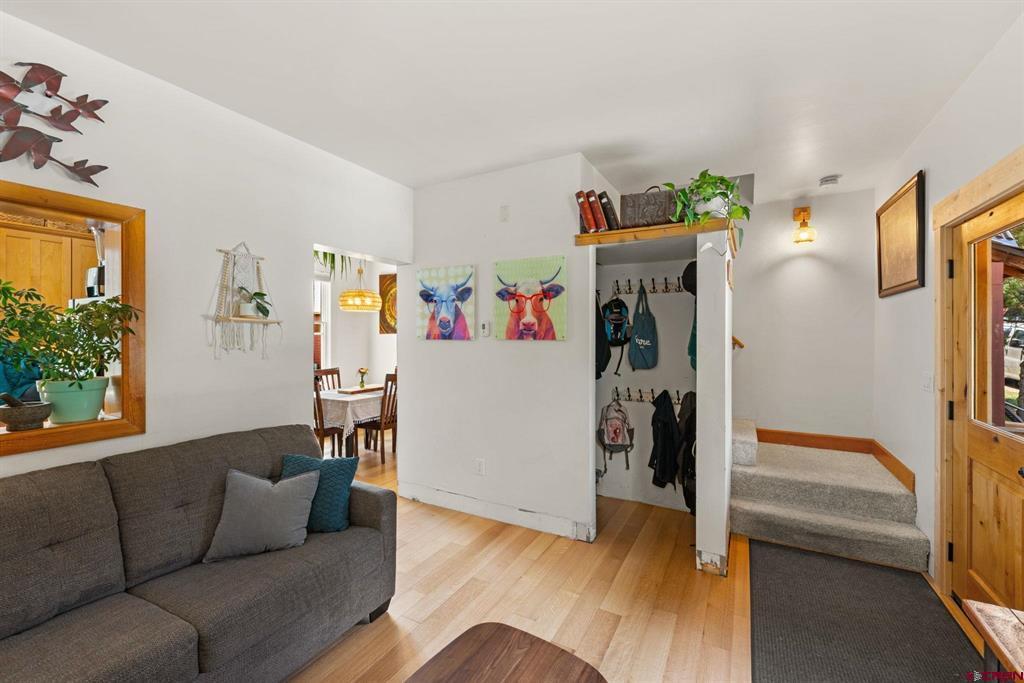
A great opportunity for Gunnison County locals in the desirable Pitchfork neighborhood! This well-maintained townhome has seen more than $50,000 in recent improvements, including a new corrugated metal roof in 2025, white oak engineered hardwood flooring on the main level, an EV charger, and all-new windows on the main and upper floors installed in July 2026. The stove, refrigerator, dishwasher, washer and dryer have also been replaced within the last three years. The main level offers an inviting living area and kitchen with a gas range, plus access to the covered back porch. Mountain living always comes with plenty of gear, and this home has some great storage solutions, including a spacious attic accessed by a scuttle with plenty of storage potential. The sellers have also created a dedicated outdoor storage area beneath the back porch with a door and latch - perfect for bikes, skis, tires, tools and seasonal gear. Upstairs, both bedrooms feature their own private bathrooms, while the finished basement adds another bathroom and flexible space for a home office, media room, workout area or guests. Two covered porches extend the living space outdoors, and a dedicated parking space is located behind the home. Pitchfork is ideally situated between the Town of Crested Butte and the ski area, with the free year round bus stop approximately 50 yards away. The recreation path is also easily accessible for biking, walking, running and cross-country skiing. Best of all, this deed-restricted property has no resale price cap and no income limitations, offering a unique ownership opportunity for an eligible Gunnison County local. Short-term rentals are not permitted.
| 13 hours ago | Listing updated with changes from the MLS® | |
| 13 hours ago | Listing first seen on site |

The data relating to real estate for sale on this website comes in part from the Internet Data Exchange (IDX) program of Colorado Real Estate Network, Inc. (CREN), © Copyright 2026. All rights reserved. All data is deemed reliable but not guaranteed and should be independently verified. This database record is provided subject to “limited license” rights. Duplication or reproduction is prohibited.
FULL CREN Disclaimer - https://crenmls.com/full-cren-disclaimer-2/
Real Estate listings held by companies other than CREN contain that company’s name.
Fair Housing Disclaimer - https://crenmls.com/fair-housing-disclaimer/
Last checked: 2026-08-10 06:22 AM UTC