


Save
Ask
Tour
Hide
Share
$757,500
22 Days On Site

900 N Pine Street
Gunnison, CO 81230

For Sale|Single Family Residence|Active Under Contract
4
Beds
2
Total Baths
1
Full Bath
1
Partial Bath
2,123
SqFt
$357
/SqFt
1977
Built
Subdivision:
Mountain View
County:
Gunnison
Listing courtesy of Bill Nesbitt of Nesbitt & Company, LLC
Call Now: (713) 907-4603
Is this the listing for you? We can help make it yours.
(713) 907-4603
900 N Pine Street900 N Pine Street900 N Pine Street900 N Pine Street
Save
Ask
Tour
Hide
Share

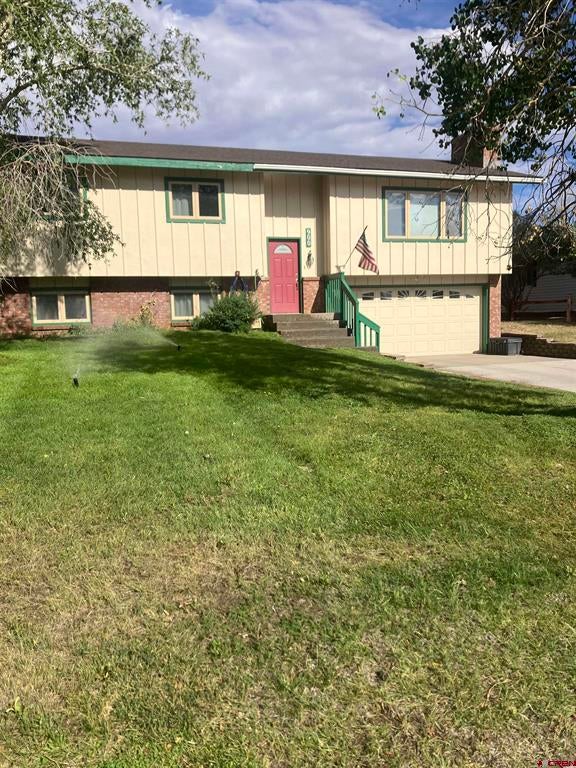
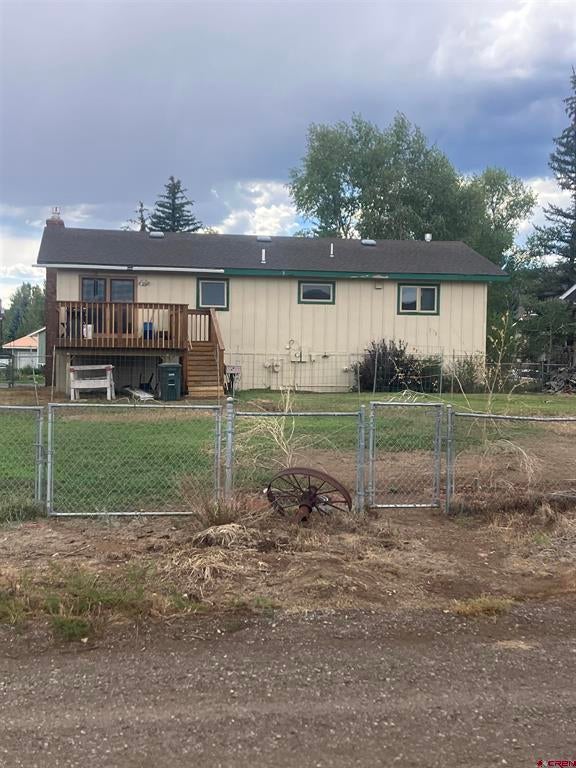
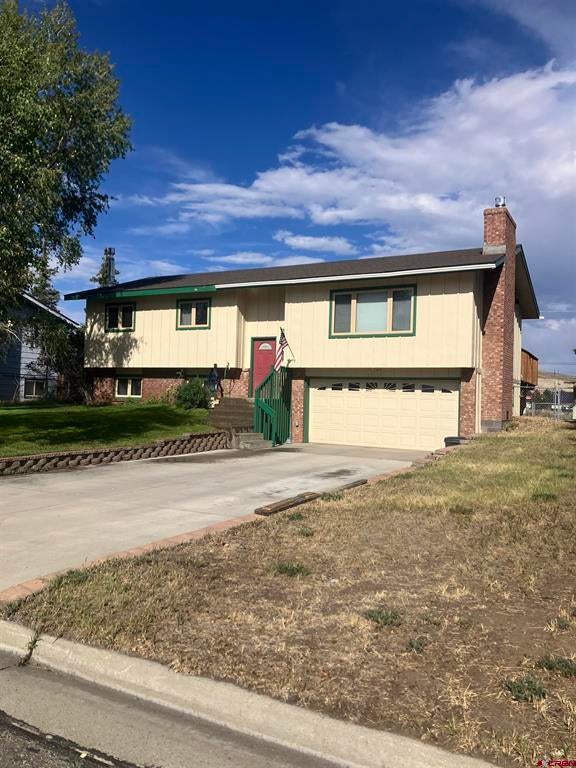
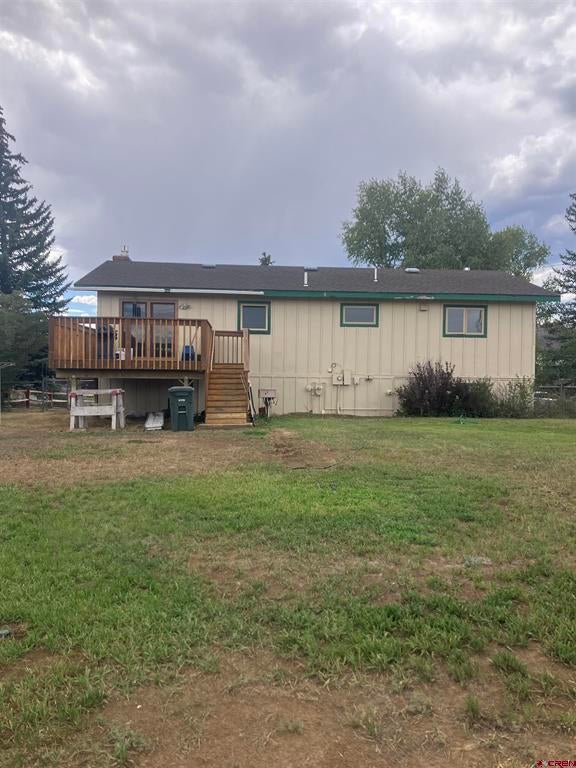
Nice family split level home with a number of appointments. Laminate flooring throughout upper level, with ceramic tile in kitchen. Kitchen remodeled with alder cabinets, granite countertops, a reverse osmosis water filtration unit under kitchen sink. A cooktop stove with oven insert, stainless steel side by side refrigerator included. Dining room faces east and living room faces west to the Palisades, along with 3 bedrooms and a full bath, all upstairs. In the garden level is a carpeted family room with gas fired heating stove and a large bedroom with tiled 3/4 bath. All windows and sliding glass doors have been replaced with thermal paned wood windows in the past few years. Utility room with washer and dryer and passageway door to 2 car garage. Large fenced back yard with stick built garden shed. Near public schools, and shopping at Meadows Shopping Center.

Save
Ask
Tour
Hide
Share
Listing Snapshot
Price 
$757,500
Days On Site 
22 Days
Bedrooms 
4
Inside Area (SqFt) 
2,123 sqft
Total Baths 
2
Full Baths 
1
Partial Baths 
1
Lot Size 
0.24 Acres
Year Built 
1977
MLS® Number 
838550
Status 
Active Under Contract
Property Tax 
$1,838.97
HOA/Condo/Coop Fees 
N/A
Sq Ft Source 
N/A
Friends & Family
Recent Activity
3 days agoListing updated with changes from the MLS®
3 days agoStatus changed to Active Under Contract
3 weeks agoListing first seen on site
General Features
Acres 
0.24
Attached Garage 
Yes
Garage 
Yes
Garage Spaces 
2
Number Of Stories 
2
Parking 
Garage Door Opener
Property Sub Type 
Single Family Residence
Sewer 
Public Sewer
SqFt Total 
2123
Style 
Split-Level
Utilities 
Natural Gas Available
Water Source 
Public
Zoning 
Residential Single Family
Interior Features
Appliances 
DishwasherDryerRefrigeratorMicrowaveRangeWasherGas Water HeaterDisposal
Basement 
Concrete
Cooling 
Ceiling Fan(s)
Fireplace Features 
Family Room
Flooring 
LaminateTile
Heating 
BaseboardElectricExhaust FanHeat PumpNatural Gas
Window Features 
Window Coverings
Save
Ask
Tour
Hide
Share
Exterior Features
Construction Details 
BrickWood Siding
Other Structures 
Shed(s)
Patio And Porch 
Deck
Roof 
Asphalt
View 
Mountain(s)
Waterview 
Mountain(s)
Windows/Doors 
Window Coverings
Community Features
MLS Area 
Gunnison City
Schools
School District
Unknown
Elementary School
Gunnison 1-5
Middle School
Gunnison 6-8
High School
Gunnison 9-12
Listing courtesy of Bill Nesbitt of Nesbitt & Company, LLC


The data relating to real estate for sale on this website comes in part from the Internet Data Exchange (IDX) program of Colorado Real Estate Network, Inc. (CREN), © Copyright 2026. All rights reserved. All data is deemed reliable but not guaranteed and should be independently verified. This database record is provided subject to “limited license” rights. Duplication or reproduction is prohibited.
FULL CREN Disclaimer - https://crenmls.com/full-cren-disclaimer-2/
Real Estate listings held by companies other than CREN contain that company’s name.
Fair Housing Disclaimer - https://crenmls.com/fair-housing-disclaimer/
Last checked: 2026-09-20 11:34 PM UTC

Neighborhood & Commute
Source: Walkscore
Save
Ask
Tour
Hide
Share