



572 Camino Del RioGunnison, CO 81230
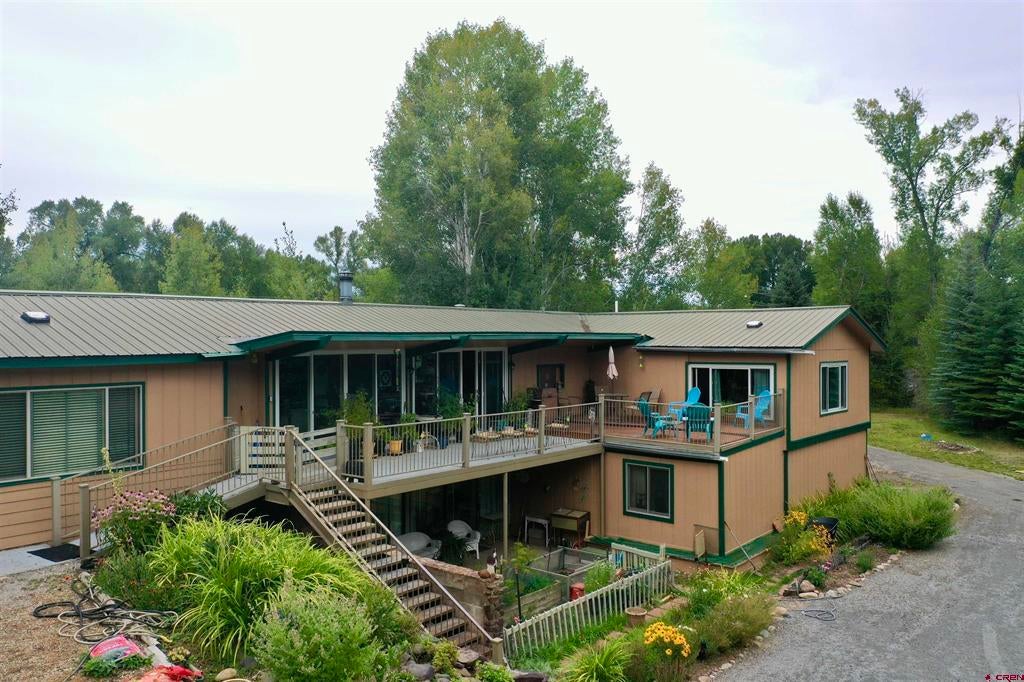
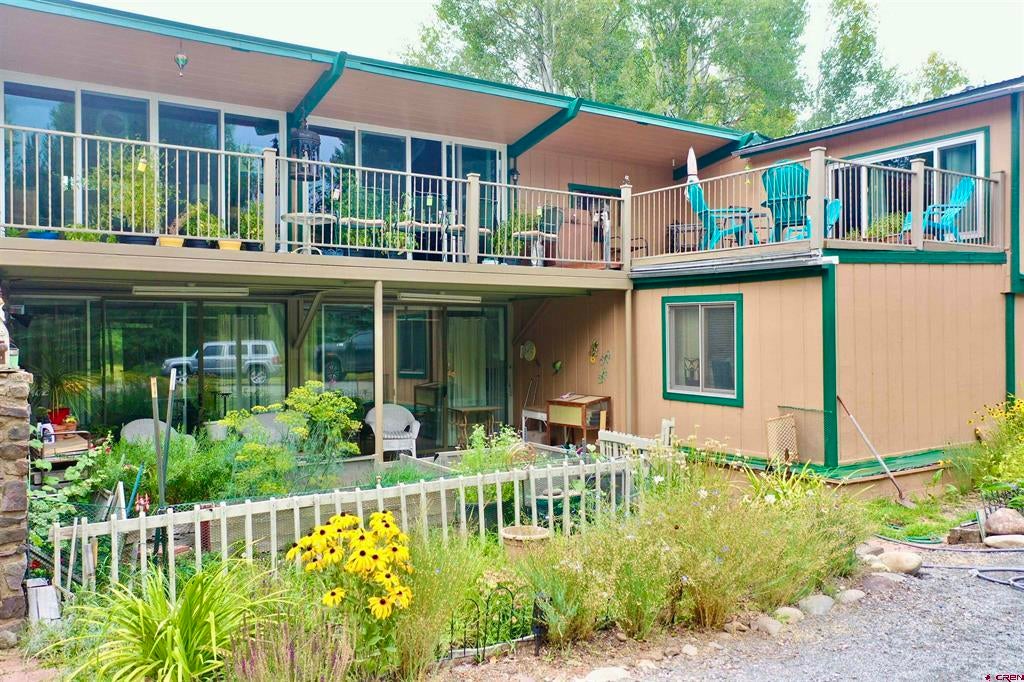
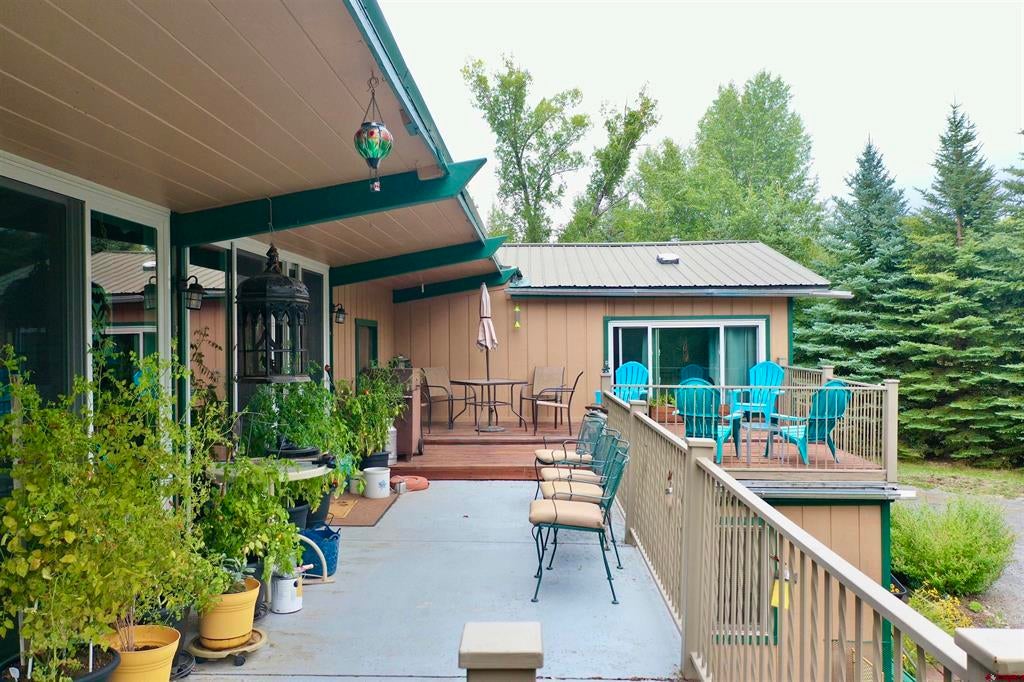
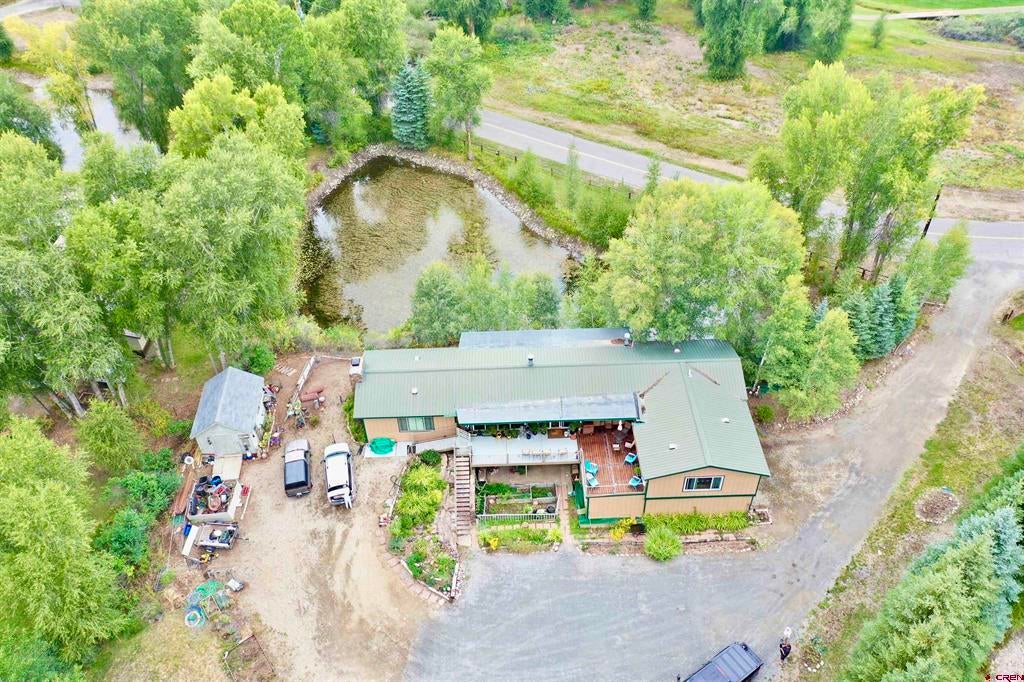
Don’t miss this exceptional opportunity at 572 Camino Del Rio! This spacious 3-bedroom, 3-bathroom home offers over 3,600 square feet of living space, a two-car garage, and nearly an acre of property in a fantastic Gunnison location directly across from the Dos Rios Golf Club. The main level features a comfortable sunken living room, an updated kitchen, and a spacious primary bedroom complete with an attached bathroom and walk-in closet. A second bedroom is conveniently located across from the primary and also offers its own walk-in closet. The lower level provides tremendous flexibility with an additional bedroom, living room, and mini kitchen, creating the potential for a separate rental opportunity, guest quarters, or additional space for family and friends. Prefer to use the property as one large home? The lower level can easily be incorporated into the main living space. Additional features include a walk-in sauna, ample storage, and a two-car garage. With nearly an acre of land, generous living space, flexible floor-plan options, and a prime location across from Dos Rios Golf Club, this property offers a rare combination of space, convenience, and opportunity. Just minutes from downtown Gunnison and the Gunnison-Crested Butte Regional Airport, with easy access to all the outdoor recreation the Gunnison Valley has to offer. Whether you’re looking for a spacious primary residence, a home with rental potential, or a property that can accommodate extended family and guests, 572 Camino Del Rio is worth a look. Don’t miss this opportunity!
| 2 weeks ago | Listing updated with changes from the MLS® | |
| 3 weeks ago | Listing first seen on site |

The data relating to real estate for sale on this website comes in part from the Internet Data Exchange (IDX) program of Colorado Real Estate Network, Inc. (CREN), © Copyright 2026. All rights reserved. All data is deemed reliable but not guaranteed and should be independently verified. This database record is provided subject to “limited license” rights. Duplication or reproduction is prohibited.
FULL CREN Disclaimer - https://crenmls.com/full-cren-disclaimer-2/
Real Estate listings held by companies other than CREN contain that company’s name.
Fair Housing Disclaimer - https://crenmls.com/fair-housing-disclaimer/
Last checked: 2026-09-20 10:36 PM UTC