



254 White Stallion CircleCrested Butte, CO 81224
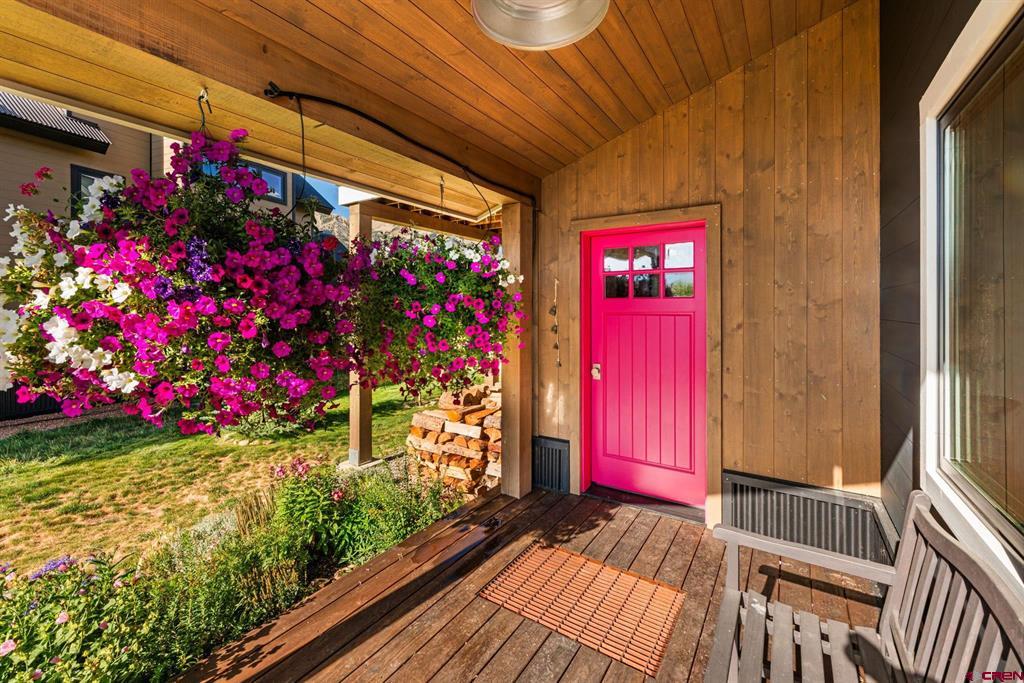
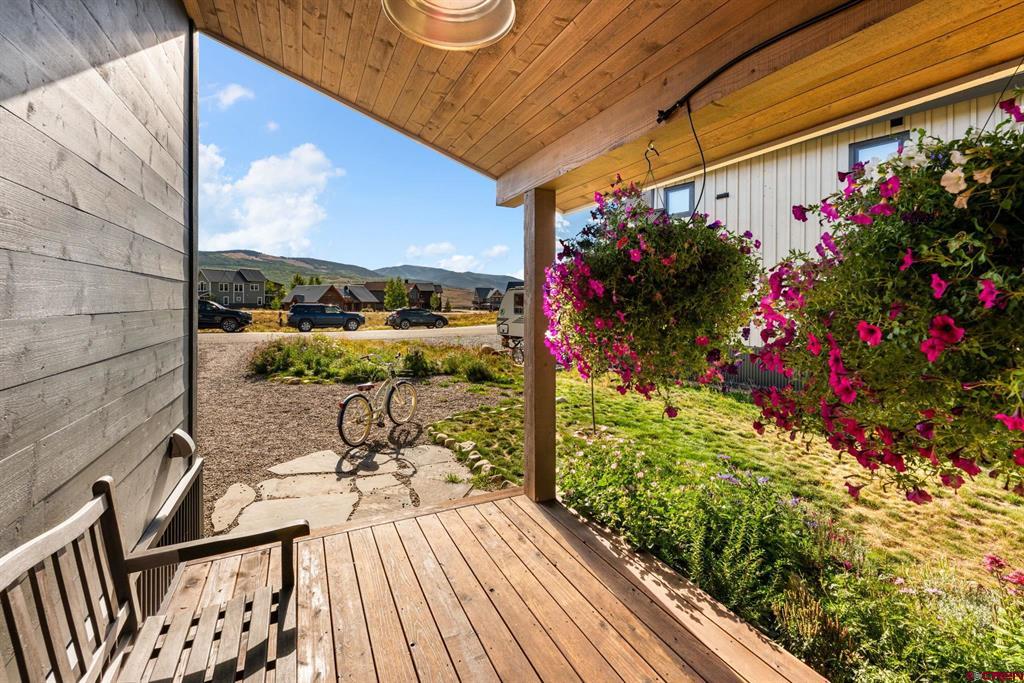
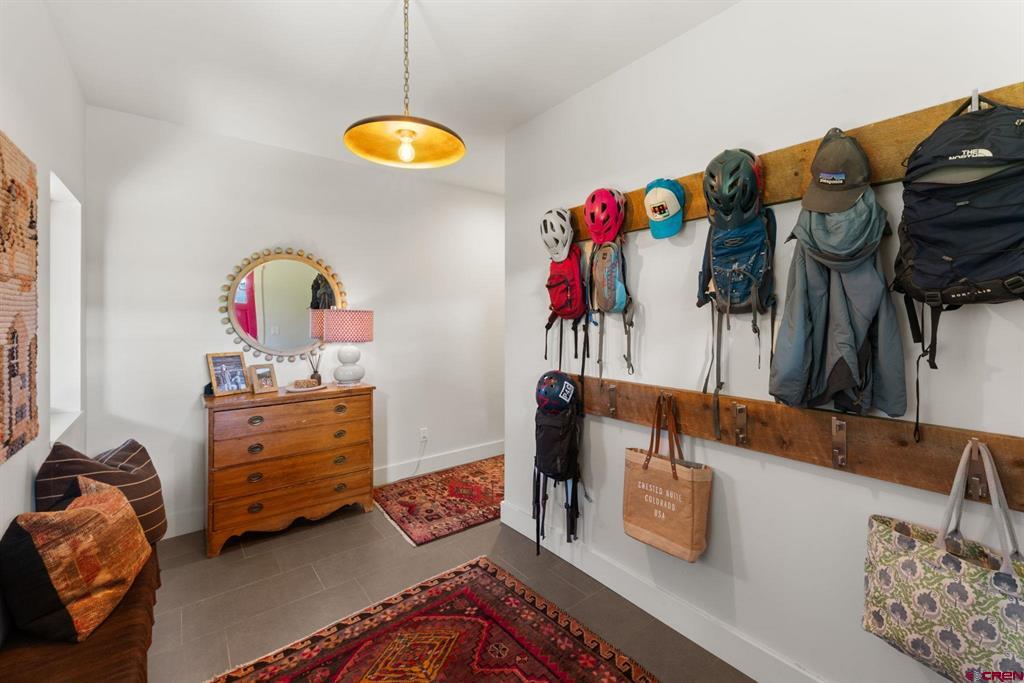
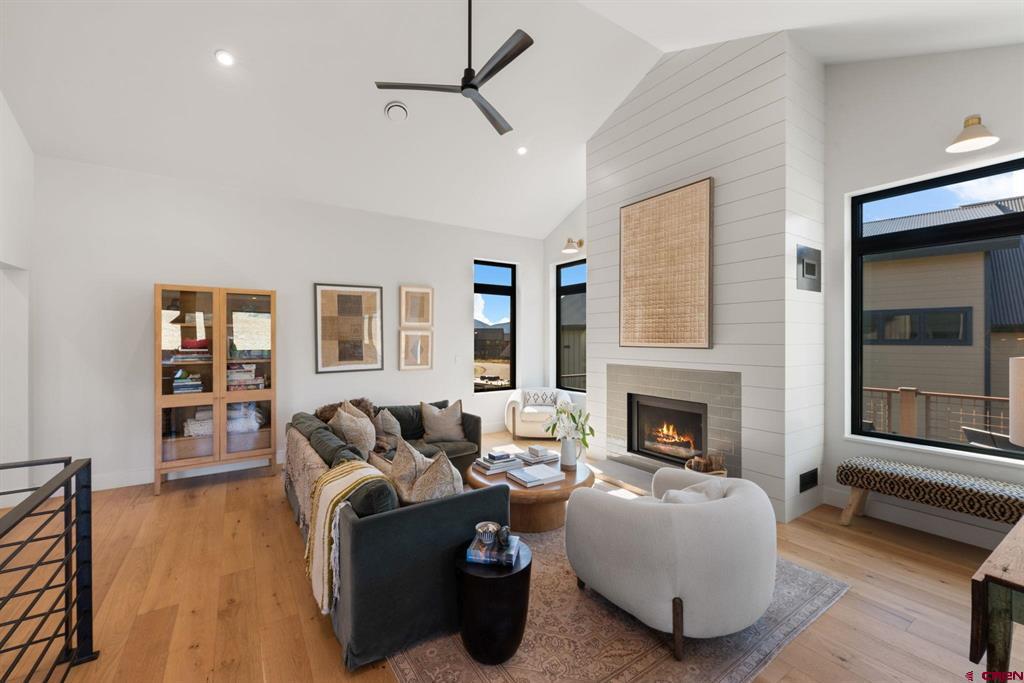
There is a difference between a home that is simply well built and one where every detail feels intentional. Custom built by Abrit Construction, 254 White Stallion Circle is a beautiful example of thoughtful craftsmanship, timeless materials and elevated mountain style. Set at the end of a cul-de-sac and backing directly to open ranch land, the setting is just as impressive as the home itself. Inside, warm oak flooring, Marvin windows and custom metal railings set the tone, while expansive windows take full advantage of the incredible surroundings. The kitchen and dining room frame panoramic views stretching across Whetstone Mountain, Red Lady, Paradise Divide and Mt. Crested Butte. The kitchen features quartz countertops and custom cabinetry and the beautiful finishes carry into the living room, where a wood-burning fireplace creates a cozy gathering place. Custom window treatments add another layer of character, and even the powder room makes a statement with playful wallpaper and a builder crafted vanity topped in natural stone. The primary suite is a standout. Its spa inspired bathroom pairs Belgian bluestone floors with a custom vanity handcrafted by the builder, a marble countertop and a show stopping copper soaking tub - a combination that feels both luxurious and perfectly suited to the mountains. Just off the living room, a custom ladder leads to the attic, creating a fun hideaway for kids, bonus hangout space or incredibly useful extra storage. The first floor features a welcoming mud room and spot to hang your gear, just off the front porch. There are three bedrooms and a full bathroom with a double floating vanity with quartz counters and tub/shower combo with custom tile surround. Outside, the firepit and sauna invite you to slow down, take in the views and enjoy cool mountain evenings under the stars. A heated, attached two-car garage rounds out the home's practical side with plenty of room for vehicles and mountain gear. With four bedrooms, generous living spaces and open ranch land stretching out behind the property, this home manages to feel refined without being fussy. From the handcrafted details and top-of-the-line finishes to the views and peaceful cul-de-sac setting, 254 White Stallion Circle is the kind of home you have been waiting for.
| a month ago | Listing updated with changes from the MLS | |
| 2 months ago | Listing first seen on site |

The data relating to real estate for sale on this website comes in part from the Internet Data Exchange (IDX) program of Colorado Real Estate Network, Inc. (CREN), © Copyright 2026. All rights reserved. All data is deemed reliable but not guaranteed and should be independently verified. This database record is provided subject to “limited license” rights. Duplication or reproduction is prohibited.
FULL CREN Disclaimer - https://crenmls.com/full-cren-disclaimer-2/
Real Estate listings held by companies other than CREN contain that company’s name.
Fair Housing Disclaimer - https://crenmls.com/fair-housing-disclaimer/
Last checked: 2026-10-21 12:33 AM UTC