



25 Anderson DriveCrested Butte, CO 81224
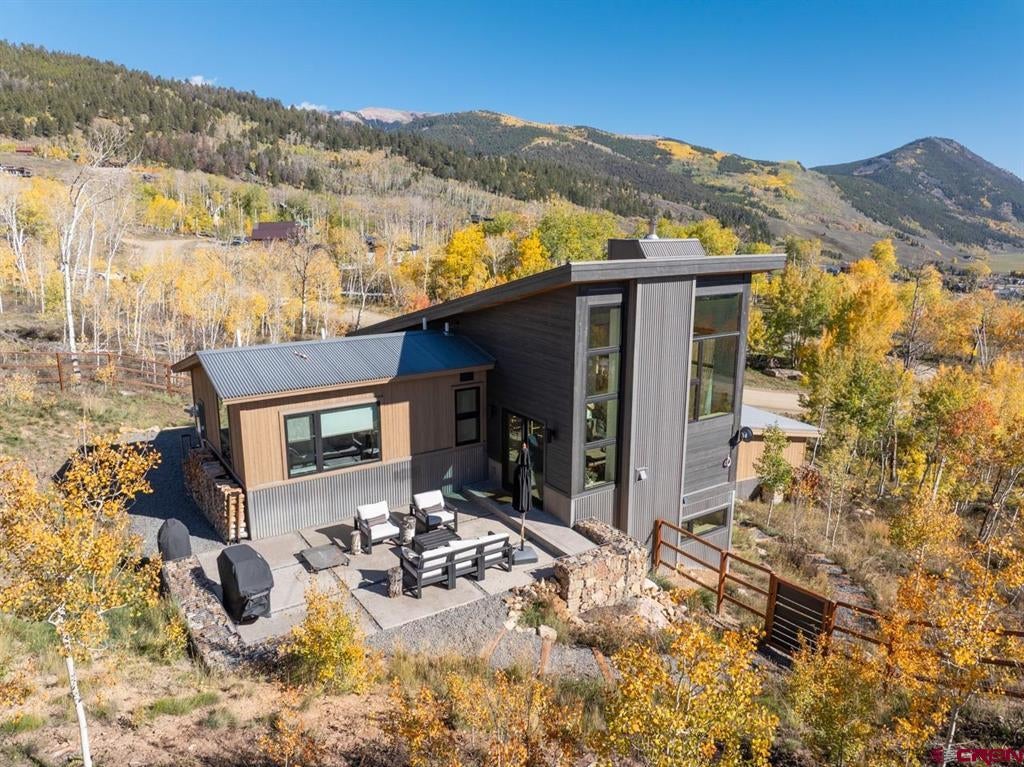
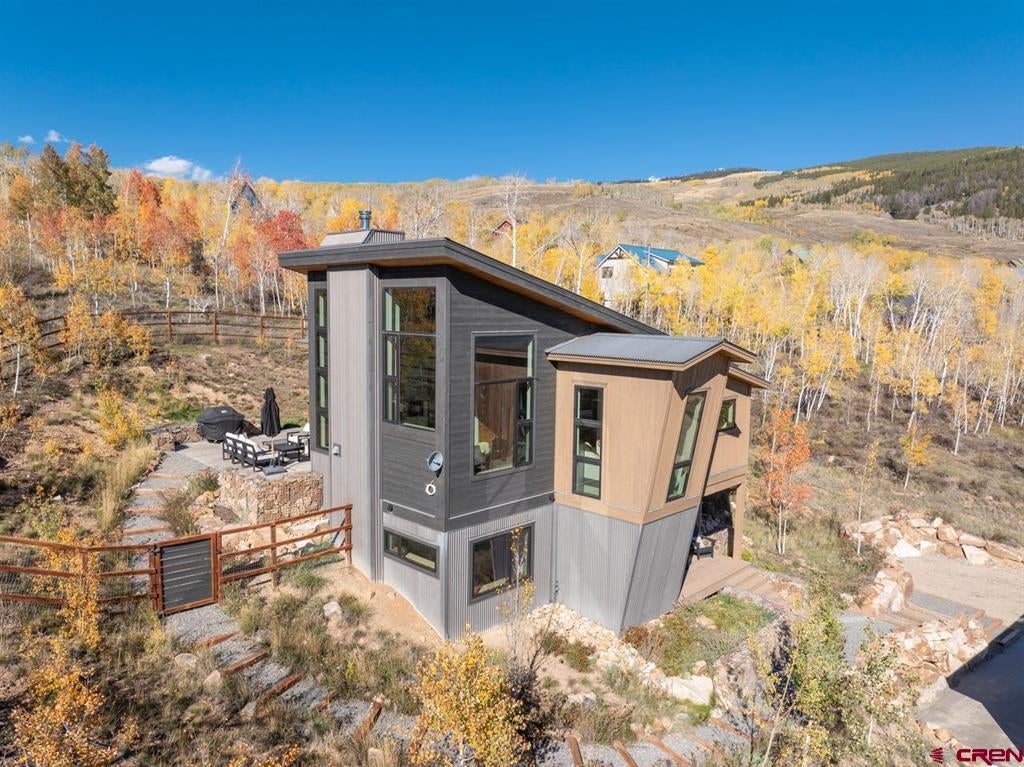
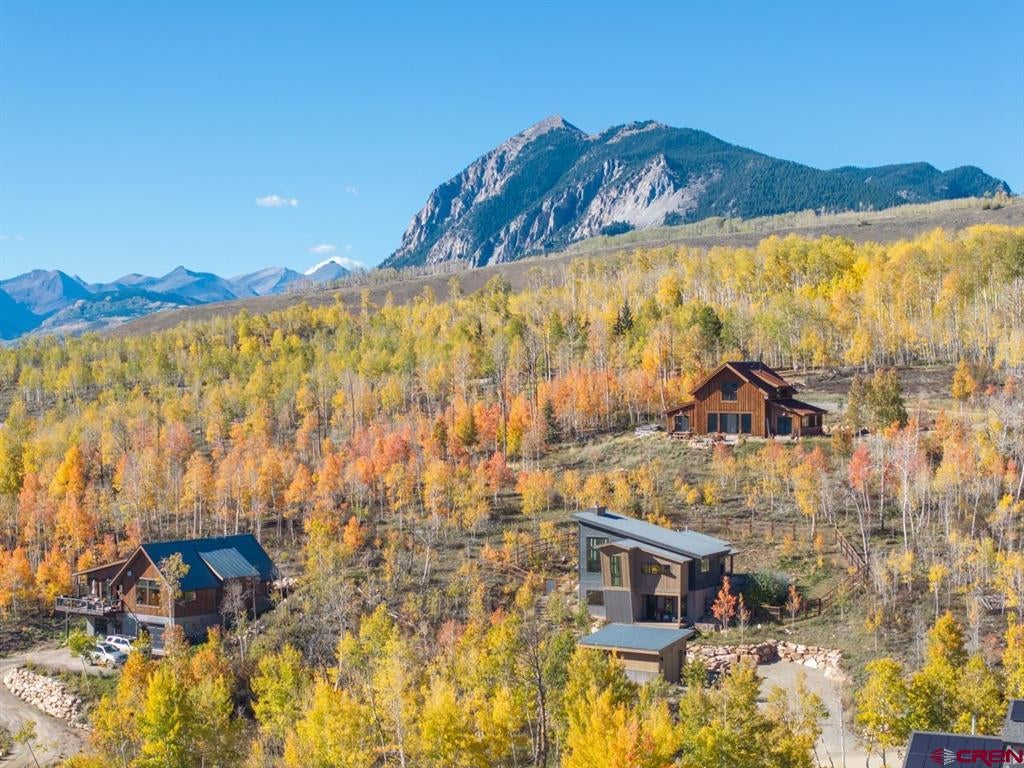
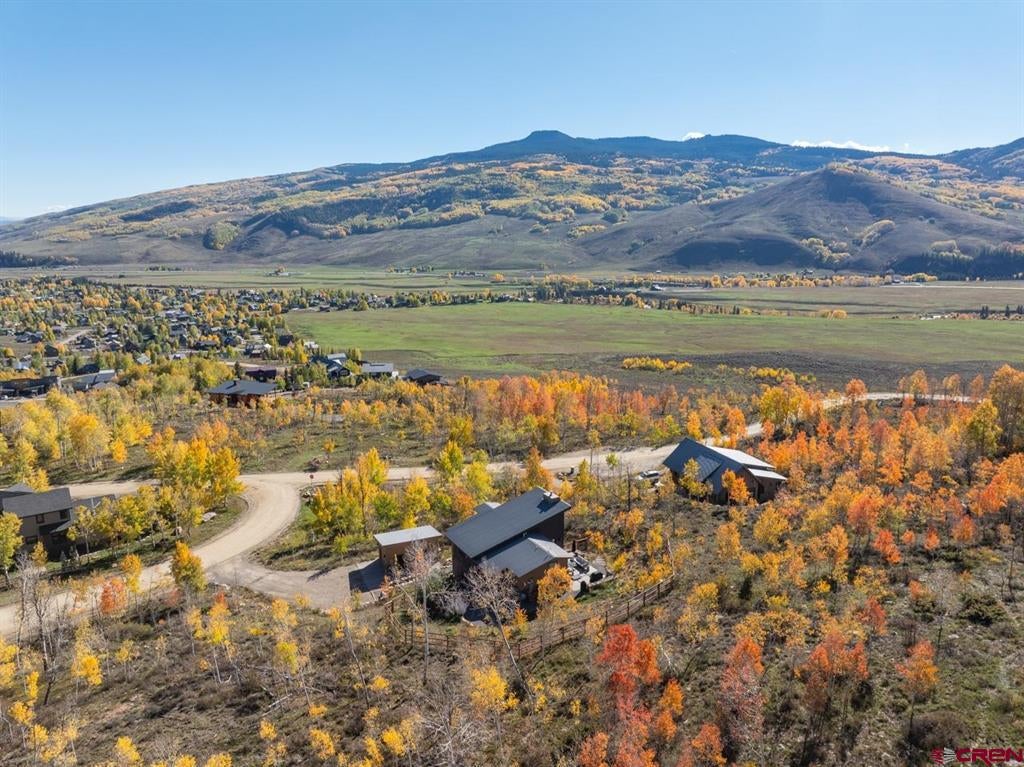
Resting on an elevated .65-acre homesite overlooking Crested Butte South, 25 Anderson Drive is a sophisticated modern mountain residence distinguished by exceptional architecture, refined finishes and a remarkable connection to its surroundings. Designed by renowned Crested Butte architect Andrew Hadley and completed in 2020, the home was thoughtfully conceived to take full advantage of its forested hillside setting and spectacular views of Red Mountain, Whetstone Mountain and the valley below. Inside, the 2,008-square-foot home delivers a refined interpretation of contemporary mountain living. Arbor Mills custom cabinetry and built-ins, wide-plank oak flooring and distinctive designer lighting and hardware establish a sophisticated material palette. The main living, dining and kitchen spaces are particularly impressive, with dramatic vaulted ceilings punctuated by substantial wood purlins that bring warmth and architectural character to the open interior. The thoughtfully composed floor plan offers three bedrooms and two-and-a-half baths, providing an intimate scale without sacrificing the volume and openness expected of a luxury mountain residence. Every element feels intentional—from the orientation of the living spaces to the interplay of natural wood, stone, steel and glass. Architecturally distinctive, beautifully finished and exceptionally well sited, 25 Anderson Drive represents a rare opportunity to own a design-forward Crested Butte home where privacy, sunlight and extraordinary mountain views are integral to the architecture.
| 3 weeks ago | Listing updated with changes from the MLS | |
| 3 weeks ago | Status changed to Active Under Contract | |
| a month ago | Listing first seen on site |

The data relating to real estate for sale on this website comes in part from the Internet Data Exchange (IDX) program of Colorado Real Estate Network, Inc. (CREN), © Copyright 2026. All rights reserved. All data is deemed reliable but not guaranteed and should be independently verified. This database record is provided subject to “limited license” rights. Duplication or reproduction is prohibited.
FULL CREN Disclaimer - https://crenmls.com/full-cren-disclaimer-2/
Real Estate listings held by companies other than CREN contain that company’s name.
Fair Housing Disclaimer - https://crenmls.com/fair-housing-disclaimer/
Last checked: 2026-11-05 05:41 AM UTC